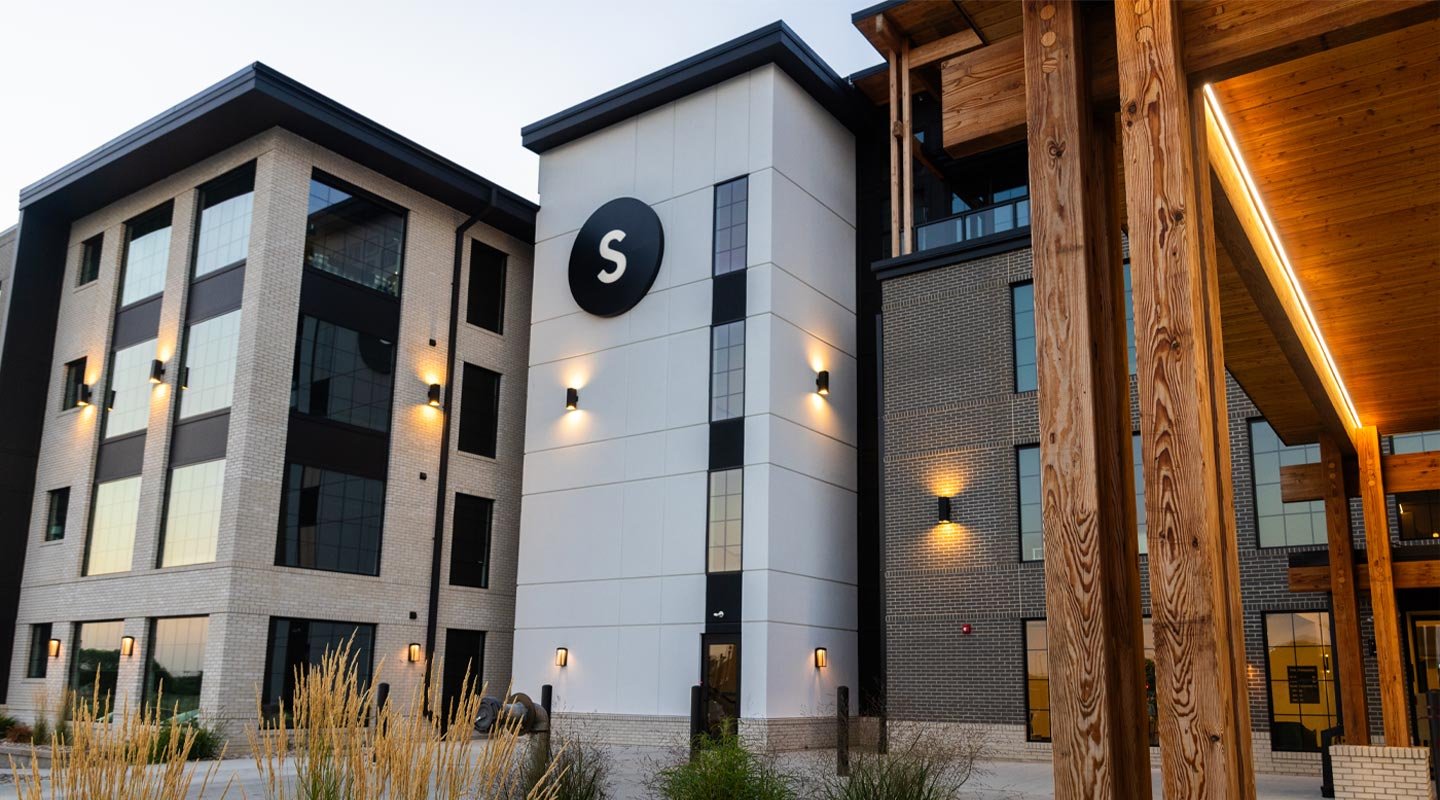

Podiums

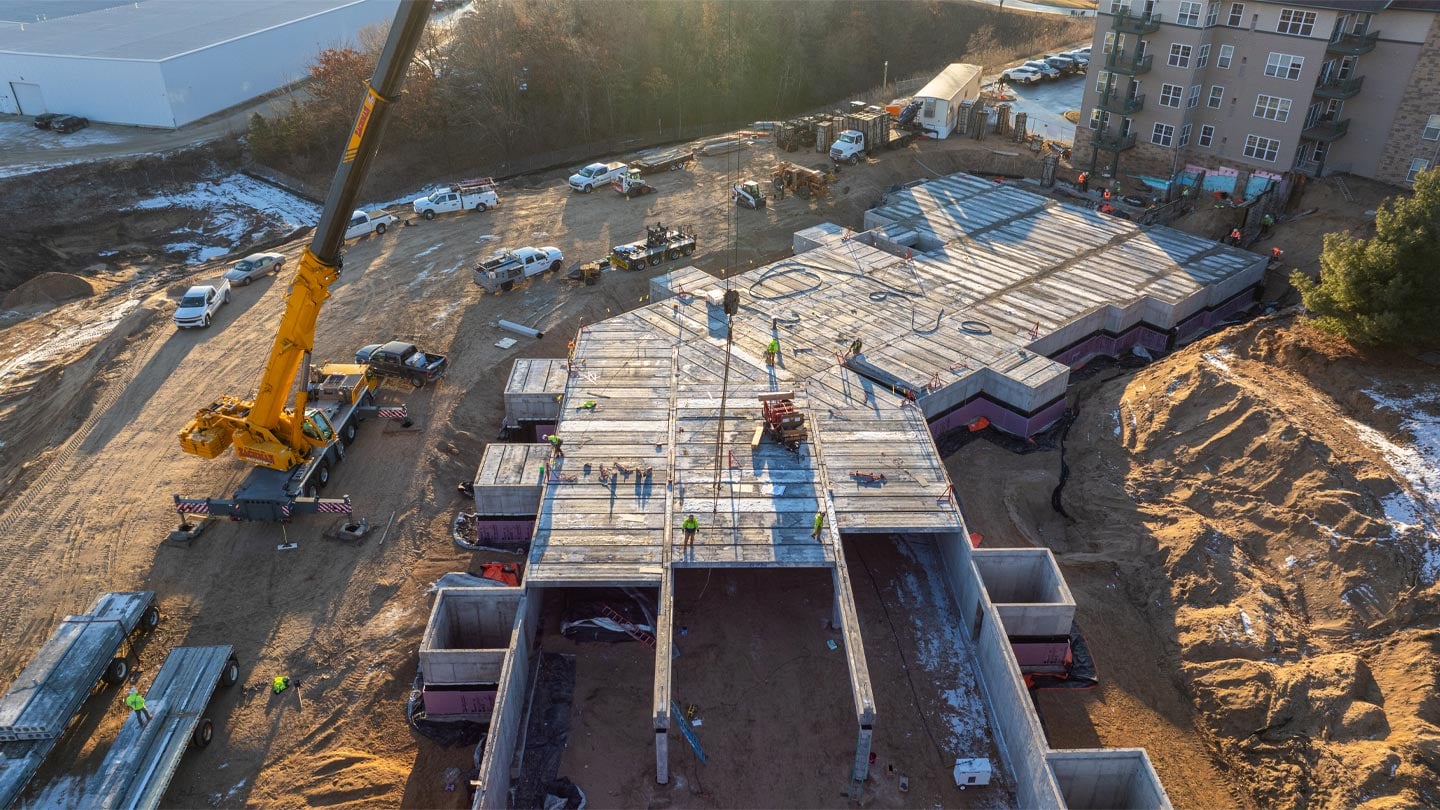
Podiums provide a durable, fire-resistant, and sound-insulated structural base for mid-rise
multifamily and mixed-use projects, serving as the transition between parking or commercial
space and residential or mixed-use structures. In typical construction, the lower floors are built
using noncombustible materials such as concrete, steel, or masonry. Above this level, wood or
light-gauge framing is used to reduce material costs while maximizing allowable building height
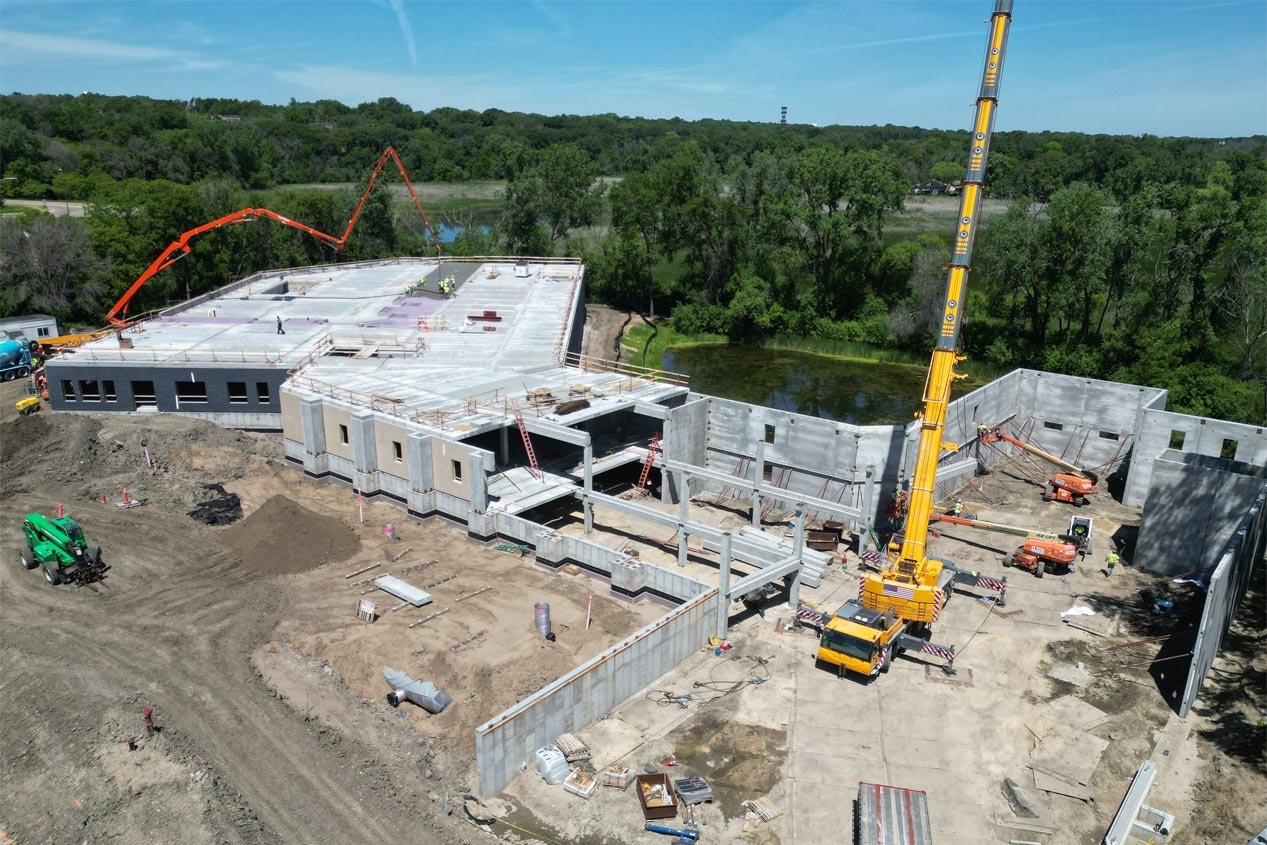
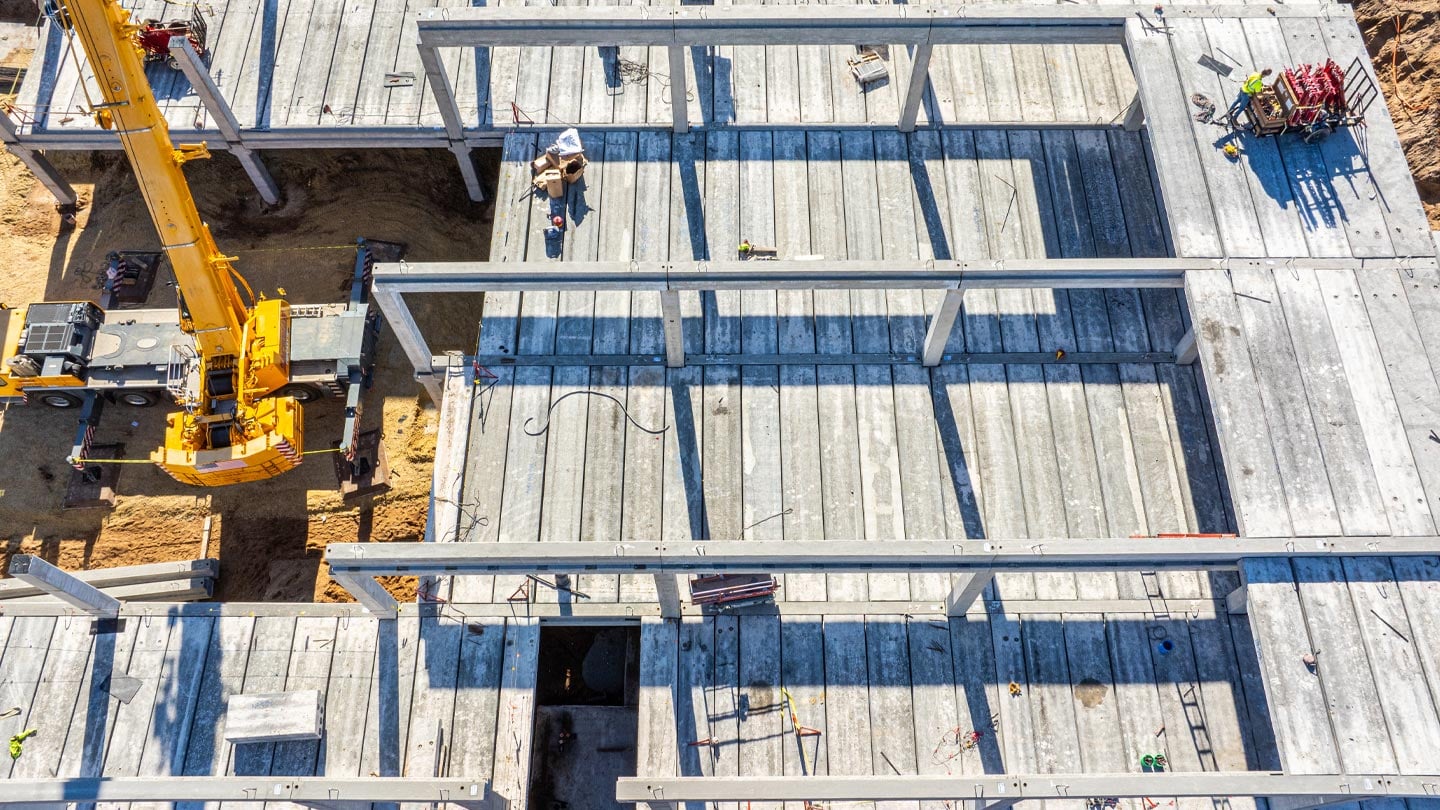
within code. Podiums are comprised of hollowcore planks, beams, columns, and wall panels that
combine to form a podium engineered for speed, safety, and long-term value. Manufactured off-
site and installed rapidly, podiums provide an immediate working platform for follow-on trades,
reducing delays associated with cast-in-place concrete curing.

2026_CPL_Podiums_Hero_Image_1
CPL_CRM-Flag-Icon_horizontal_cmyk

Applications for Precast Podiums

Precast concrete podiums support a wide range of multifamily, mixed-use, parking, and commercial projects by delivering fire-rated separation, structural efficiency, and accelerated construction.

2026_CPL_Podiums_Mixed_Use_Application_Image_1

Mixed-Use & Retail

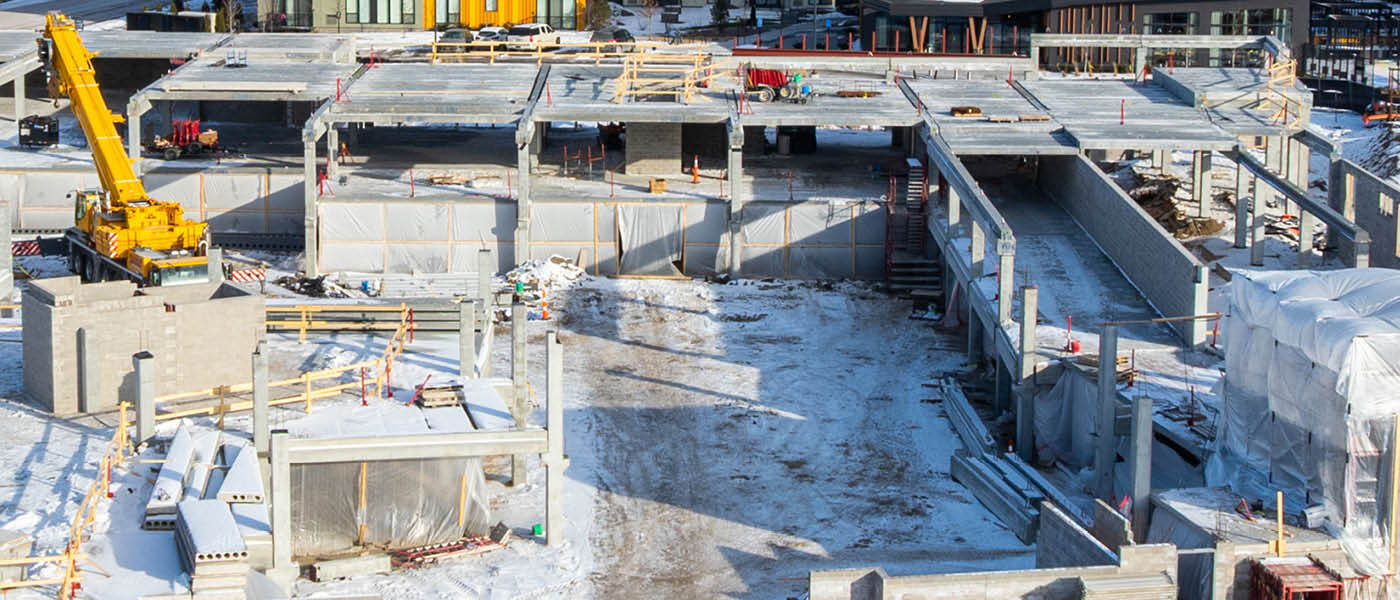
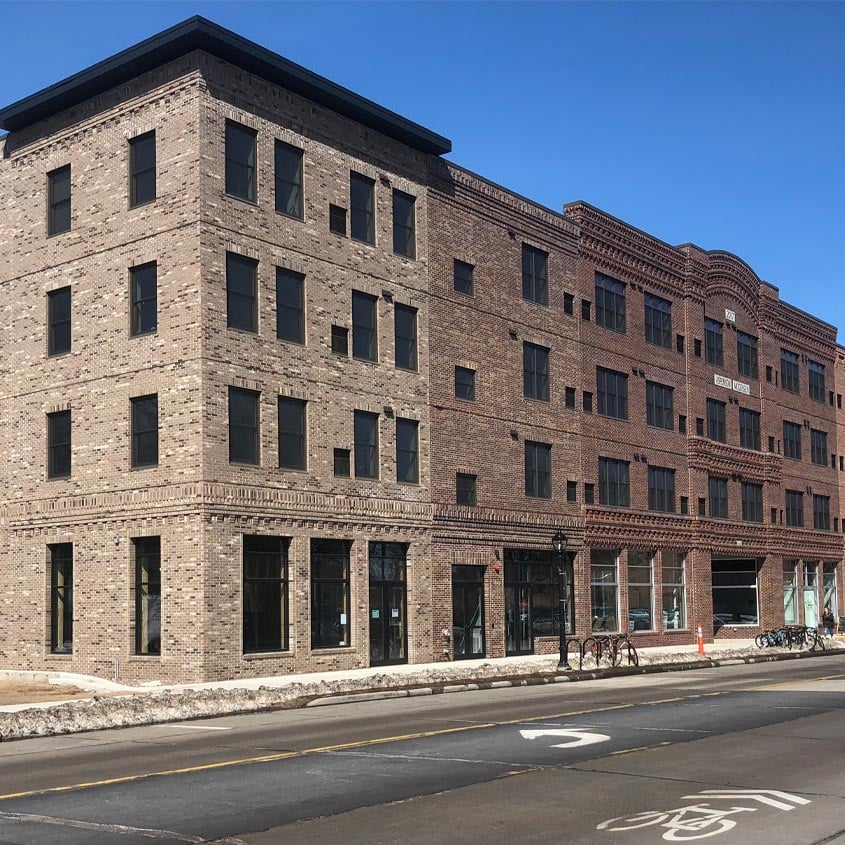
Precast concrete podiums are well-suited for commercial projects that combine parking, retail, office, or service spaces with occupiable floors above. Long, clear spans reduce column counts and support flexible layouts for storefronts, commercial interiors, and tenant improvements. Off-site manufacturing and rapid installation help accelerate schedules while minimizing disruption in urban or high-traffic environments. Designed to meet IBC 510.2 fire separation requirements, precast podiums provide durable, fire-rated structural separation, consistent quality, and a reliable foundation for modern commercial construction.
2026_CPL_Podiums_Multifamily_Application_Image_1

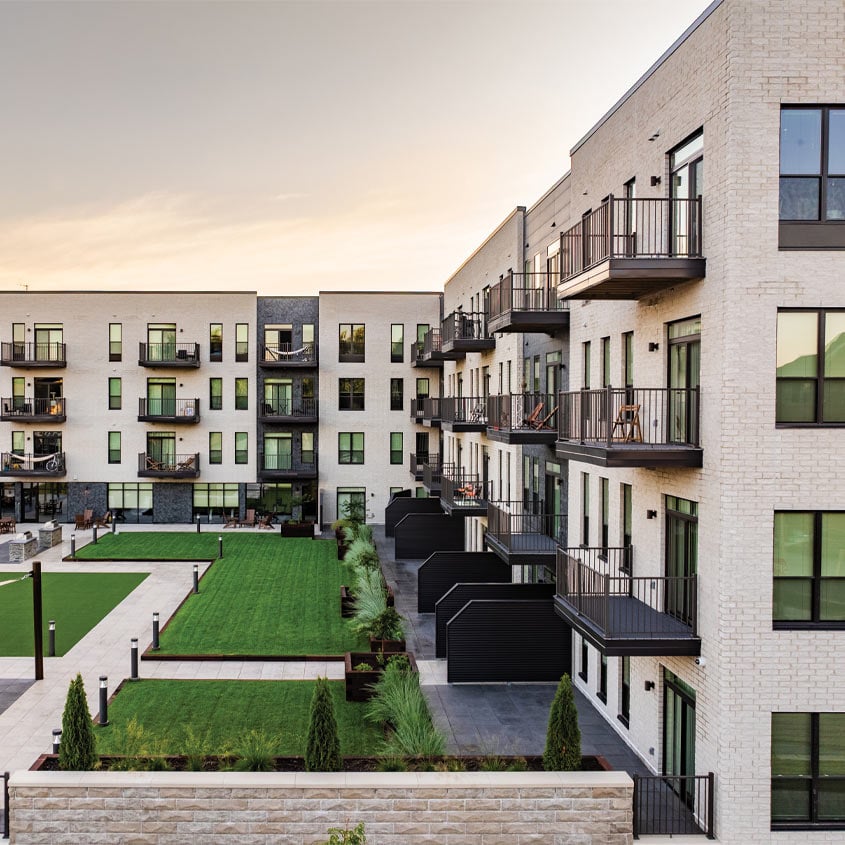
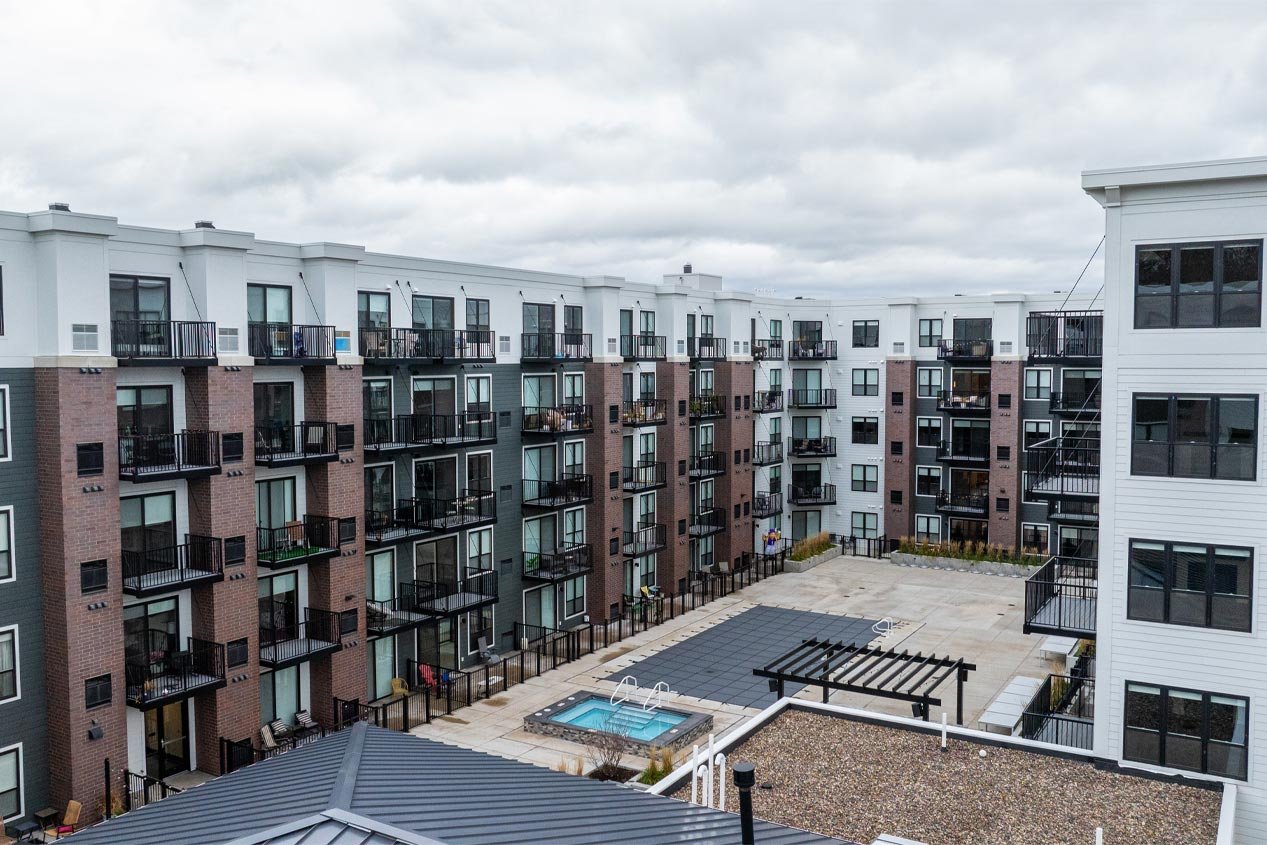
Multifamily Construction

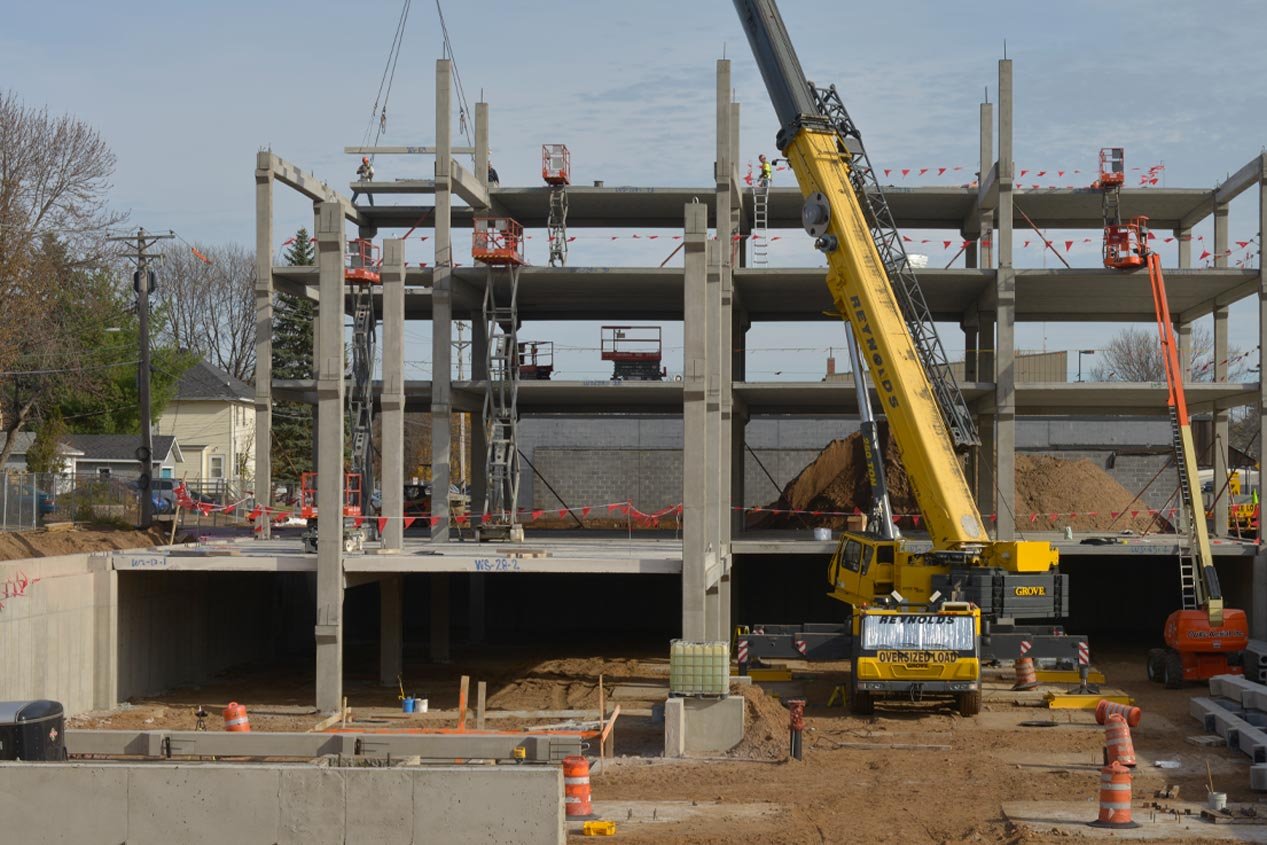
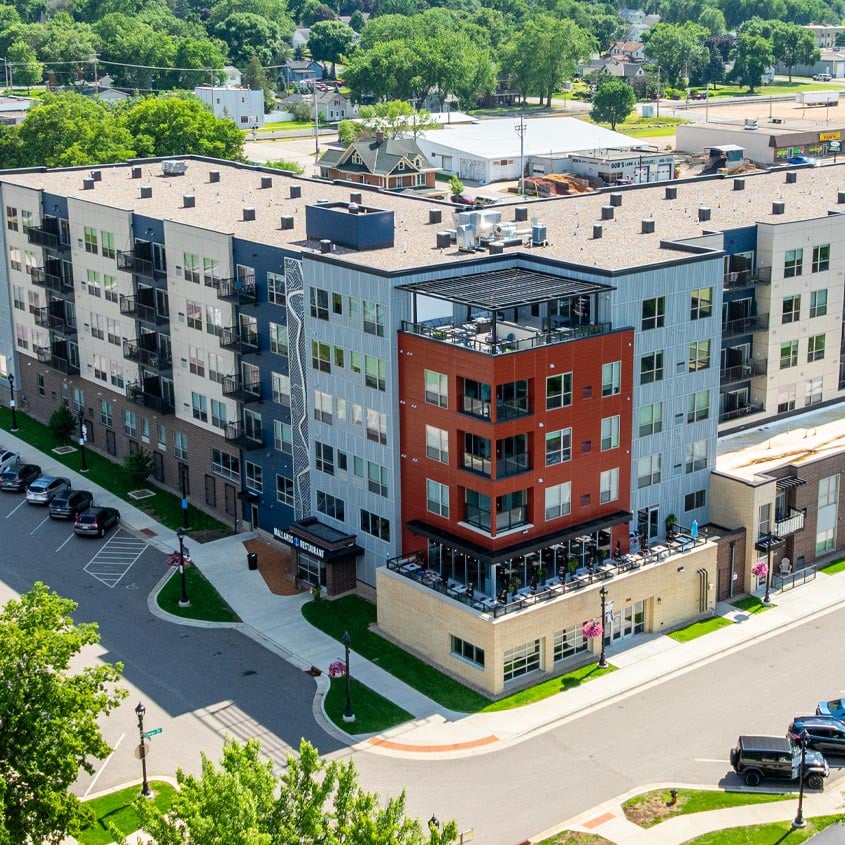
Precast concrete podiums are a proven structural solution for mid-rise multifamily developments that combine parking or utility levels with residential construction above. Podiums provide the required horizontal separation between occupancies while supporting multi-story wood or steel framing. Hollowcore plank enables long, clear spans, reducing column counts and improving parking efficiency. Off-site manufacturing and rapid installation create an immediate working deck, allowing upper-level construction to begin sooner and improving schedule predictability.

2026_CPL_Podiums_Featured_Image_1

Benefits of Podiums

Precast concrete podiums combine durability, fire resistance, and sound mitigation for efficient mid‑rise multifamily construction.

Faster Construction Schedules

Off-site manufacturing and rapid on-site installation accelerate podium construction, reducing overall build times and keeping multifamily and mixed-use projects moving.

Greater Schedule Predictability

Producing podium components in a controlled environment minimizes weather impacts and curing delays, improving schedule reliability throughout podium deck construction.

Immediate Working Deck

Precast podiums provide an instant structural deck, allowing mechanical, electrical, and plumbing trades to begin work without waiting for cast-in-place concrete to cure.

Sound Insulation

Precast concrete podiums absorb and dampen sound, delivering effective acoustic separation between parking or traffic areas and residential spaces above.

Flexible Open-Span Design

Hollowcore plank enables long, clear spans with fewer columns, supporting flexible layouts for parking, retail, and amenity spaces in podium construction.

Reduced On-Site Labor

Efficient precast erection reduces reliance on large cast-in-place crews, lowering labor demands while improving installation efficiency and jobsite coordination.

Cleaner, Safer Job Sites

Timely delivery and reduced staging needs minimize site congestion, supporting safer, more organized job sites during podium system installation.

Precision-Manufactured Quality

Controlled precast production in PCI and NPCA-certified facilities ensures accurate embed placement, penetrations, and tight dimensional tolerances for consistent podium performance.

Code-Compliant Fire Separation

Precast podiums meet IBC 510.2 requirements with up to three-hour fire ratings between parking or commercial levels and residential occupancies.

Proven Performance Across Diverse Markets

Precast concrete podiums deliver durable, fire-rated structural interfaces that accelerate construction, improve layout flexibility, and support reliable performance across multifamily, commercial, and mixed‑use developments.

View Commercial Solutions
2026_CMC_Commercial_Market_Hero_Image_1

Commercial

For mixed-use and commercial developments, precast concrete podiums provide fire-rated structural separation and long, clear spans, reducing column counts and enabling flexible layouts. County Prestress & Precast offers a broad range of complementary precast and concrete solutions to support commercial construction with dependable performance and coordinated project execution.

View Multifamily Solutions
2026_CMC_Stair_Shafts_Multi_Family_Market_Image_1

Multifamily

Precast concrete podiums offer built-in fire resistance and long-span hollowcore components that improve schedule predictability, acoustic separation, and long-term building performance. County Prestress & Precast provides a comprehensive range of complementary precast and concrete solutions to support multifamily developments with coordinated design and dependable execution.

2026_CPL_Podiums_Additional_Info_Image_1

Customized to Meet Project Specifications

Precast podium dimensions, shapes, and sizes vary by project design and load requirements, with common configurations including large slab sections and integrated beam systems. Custom shapes and sizes are also available to accommodate specific architectural layouts and structural needs. Podiums are fully customizable to meet project specifications, with finishes offered in standard gray or custom integral colors and surface textures ranging from smooth and broom finishes to exposed aggregate or decorative form liner patterns. Special features can include openings for utilities, embedded hardware, and tailored geometries to meet architectural requirements. While podiums are typically used as a complementary component within a Total Precast System, they can also serve as standalone structural bases in certain applications and integrate seamlessly with other precast components, streamlining installation and reducing on-site labor. For developers and builders prioritizing speed, durability, and cost efficiency, precast podiums provide a reliable, high-performing foundation for modern multifamily construction.
2026_CPL_Podiums_Additional_Info_Image_2

Precast podium components include:

Hollowcore - High-strength, prestressed floor and roof components Beams and Columns - For load transfer and structural support Insulated Wall Panels - For shear resistance, fire separation, and enclosure Staircases and Landings - Durable, ready-to-install vertical circulation These concrete components combine to form a streamlined, high-performance podium manufactured for speed, safety, and long-term value.
2026_CPL_Podiums_Featured_Image_2
2026_CMC_Parking_Structures_and_Building_Components_Pre_Construction_More_Info_Image_1

Design Collaboration on Day One

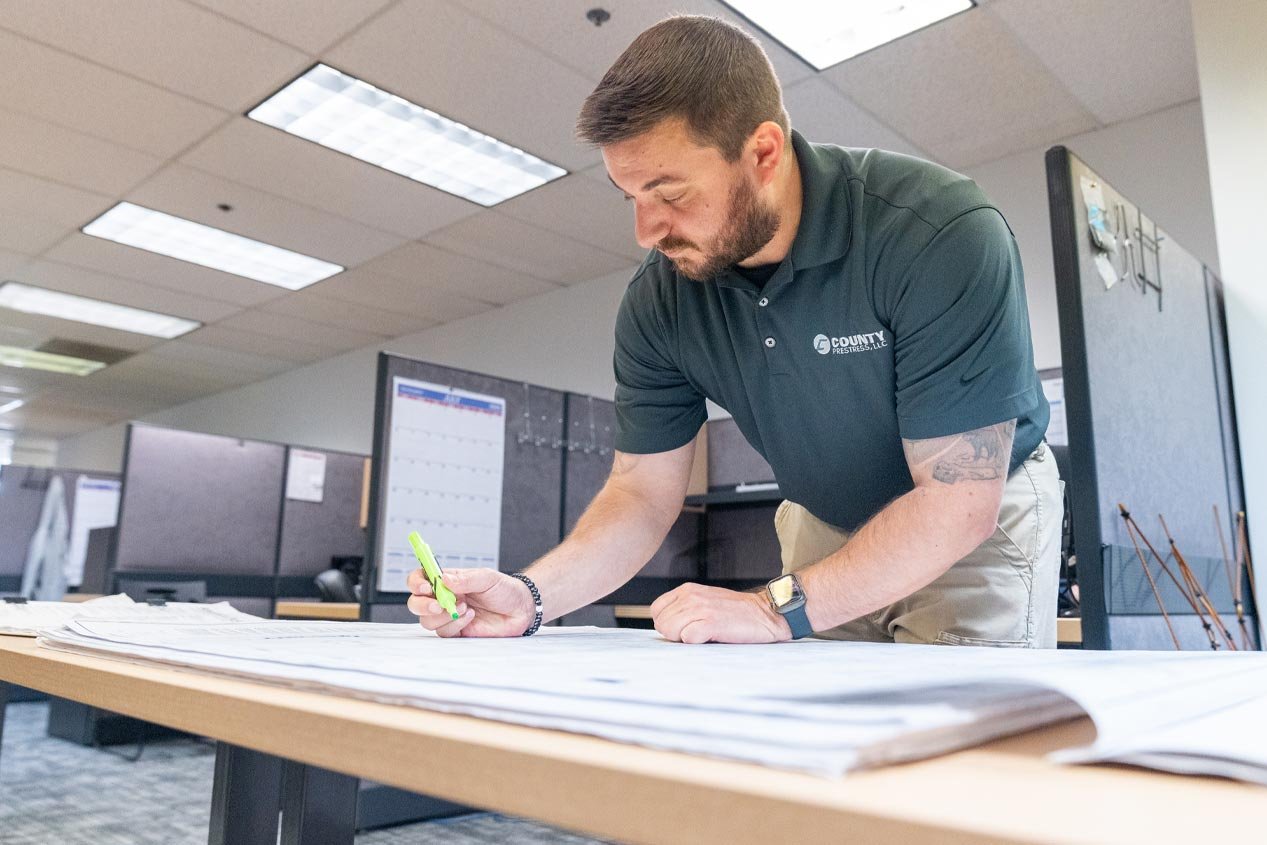
Whether you're starting with a fully detailed plan or just a sketch on the back of a napkin, our expert design and engineering team is ready to help bring your ideas to life. We specialize in working together with architects, engineers, developers, and contractors to develop innovative, efficient, and buildable precast solutions for all types of structures including parking decks, podiums, total precast buildings, and more.

News

Read More
CPL Earth Day

Apr 20, 2026

Earth Day 2026: The Sustainability of Precast & Prestressed Concrete

Read More

Mar 17, 2026

Sealed-Rite Inc. is Proud to Partner with County Prestress & Precast

Read More
Venis Trucking

Feb 11, 2026

Why Venis Trucking Values its Partnership with County Prestress & Precast