Precast Concrete Parking Structure and Building Components: From Double Tees to Wall Panels
Parking structures and commercial buildings require structural systems that support efficient construction, functional design, durability, and long-term performance. For engineers, contractors, developers, and building owners, the structural system selected early in a project can influence construction schedules, building functionality, and long-term maintenance considerations.
County Prestress & Precast manufactures prestressed concrete parking structure and building components designed to meet project-specific structural and architectural requirements. Long-span components can help reduce interior columns while creating open areas for parking, circulation, and other building uses.
Prestressed concrete components:
- Double tees
- Columns and beams
- Spandrels
- Shear walls
- Solid slabs
- Podiums
- Hollowcore
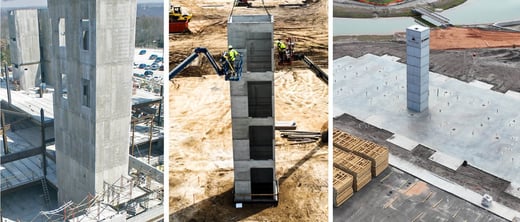
- Elevator and stair shafts
- Insulated wall panels
Double tees commonly form the primary driving and parking surface, while precast wall panels can serve structural, enclosure, or architectural functions depending on the building design. Together, these components create an integrated structural system designed to meet project-specific strength, span, functional, and performance requirements.
Factory-Produced Precast Concrete StructuresPrecast components are manufactured under controlled plant conditions using established quality-control procedures designed to promote consistent production and product quality. Because components can be manufactured while site preparation and foundation work are underway, precast construction can help contractors efficiently sequence construction and reduce onsite activities.
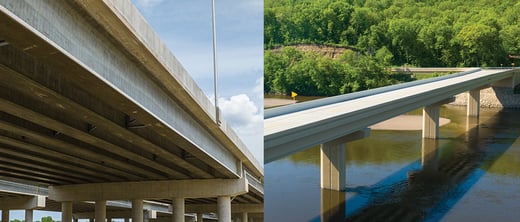
Prestressing also enables long-span designs. In parking structures, long-span double tees can reduce the number of interior supports needed, creating more open parking areas and supporting efficient traffic circulation. PCI literature recognizes long spans and open floor plans with minimal interference from columns among the desirable attributes of precast parking structures. County Prestress & Precast manufactures double tees up to 15 feet wide, providing additional options for project-specific structural layouts and design requirements.
Precast components also provide architectural flexibility. Depending on project requirements and manufacturing capabilities, wall panels and loadbearing spandrels can incorporate color, formliners, thin brick, and other architectural treatments to complement the overall building design.

Precast Concrete vs. Cast-in-Place Construction
Precast and cast-in-place concrete use different construction processes. With precast construction, structural components are manufactured off-site while site preparation and other activities can proceed concurrently. Components are then delivered to the project ready for erection, reducing onsite forming and concrete placement.
This parallel production process can reduce onsite labor requirements and help contractors efficiently manage construction sequencing. Plant manufacturing also reduces the exposure of component production to jobsite weather conditions.
PCI literature identifies shorter field construction schedules as a potential benefit of precast parking structures and pretopped double-tee systems. Actual schedule advantages depend on project design, site conditions, logistics, weather, and construction sequencing.

Built for Demanding Parking Environments
Parking structures are exposed to demanding conditions, including moisture, temperature changes, freeze-thaw cycles, and deicing salts. According to the NPCA, precast concrete provides a durable structural solution when appropriate concrete mixes, reinforcement protection, drainage, connections, joints, and maintenance are incorporated into the overall design.
Plant manufacturing provides controlled conditions for producing concrete components to project specifications. Low-permeability concrete can help limit moisture penetration, an important consideration for protecting embedded reinforcement and supporting long-term durability. NPCA specifically identifies low permeability as an important factor in durable concrete.
Precast and prestressed concrete components can also be designed to meet project-specific structural and fire-resistance requirements. This gives engineers flexibility to address loads, spans, connections, fire resistance, and other performance criteria as part of the overall building design. PCI publishes specific guidance addressing fire-resistance design of precast and prestressed concrete.
Precast Concrete Compared with Steel Structures
Precast concrete offers several material characteristics that can be advantageous in parking structures. Concrete provides inherent mass and does not require the same types of applied fire-protection systems associated with some structural materials. Precast components can be designed to meet specified structural, fire-resistance, vibration, and other performance requirements based on the needs of the project.
In parking applications, long-term performance depends on the complete structural system, exposure conditions, detailing, materials, and maintenance. Selecting the appropriate structural system requires project teams to consider initial construction, building use, durability requirements, maintenance expectations, and lifecycle objectives.
Precast Concrete Parking Structures in Action
County Prestress & Precast parking structure and building components have been used on a variety of notable projects. The Downtown Kenosha Parking Structure in Kenosha, Wisconsin, incorporated architectural exterior treatments to create an aesthetically pleasing structure while meeting project-specific design requirements.
Prestressed and precast concrete components provide framing, flooring, and walling solutions for the Newly Weds Foods production facility in Chicago, Illinois. The Jourdan Court Parking Structure, also in Chicago, utilized architectural wall panels, double tees, beams, and slabs to build a durable parking option that complements the character of its neighborhood.
When evaluating a parking structure or commercial building system, project teams should consider structural requirements, spans, construction sequencing, exposure conditions, architectural goals, and long-term maintenance needs together when determining the appropriate solution.
Explore Parking Structure and Building Components: Contact County Prestress & Precast’s Customer Service Team at (708) 562-7700 to discuss precast solutions for your next project.