Solution: When this K-12 school in Minneapolis, Minnesota, decided to build a new auditorium for its growing student body, the project team specified insulated wall panels for the facility’s exterior. Manufactured off site and erected quickly, County Prestress & Precast’s insulated wall panels provide structural strength while helping to minimize energy costs for the academy.
Insulated Wall Panels Give a Strong Performance
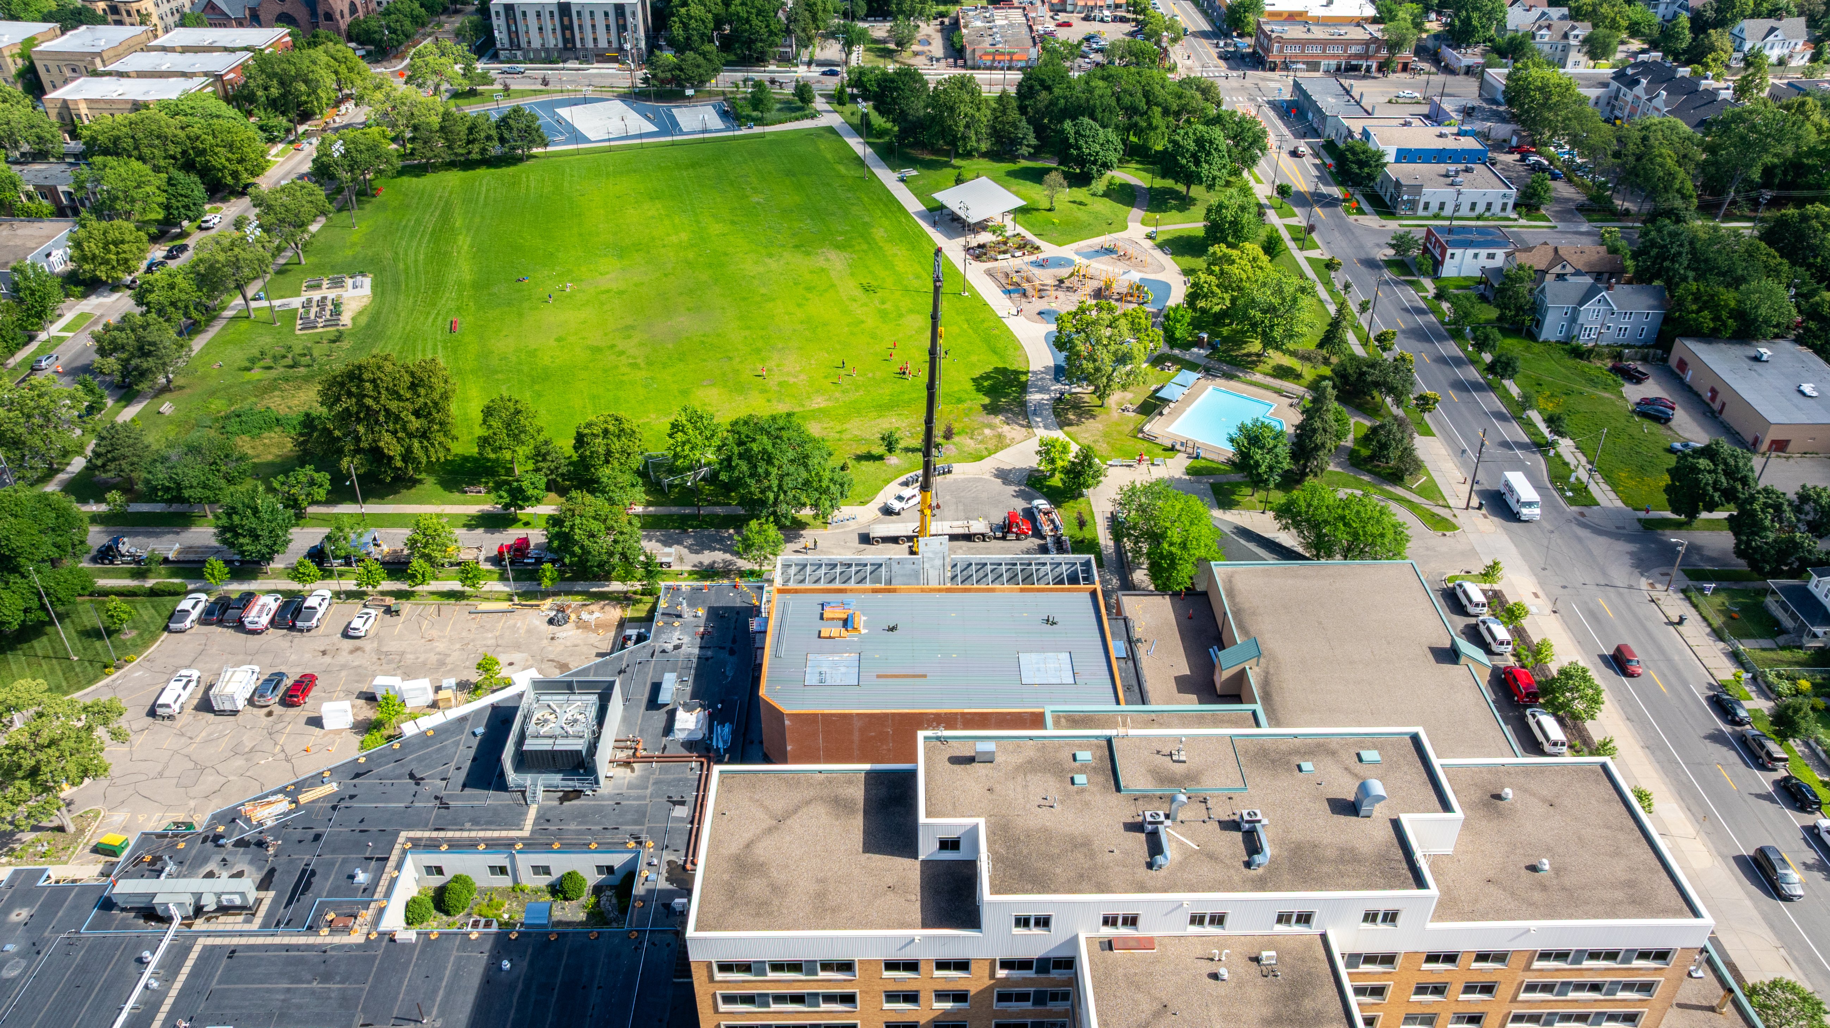
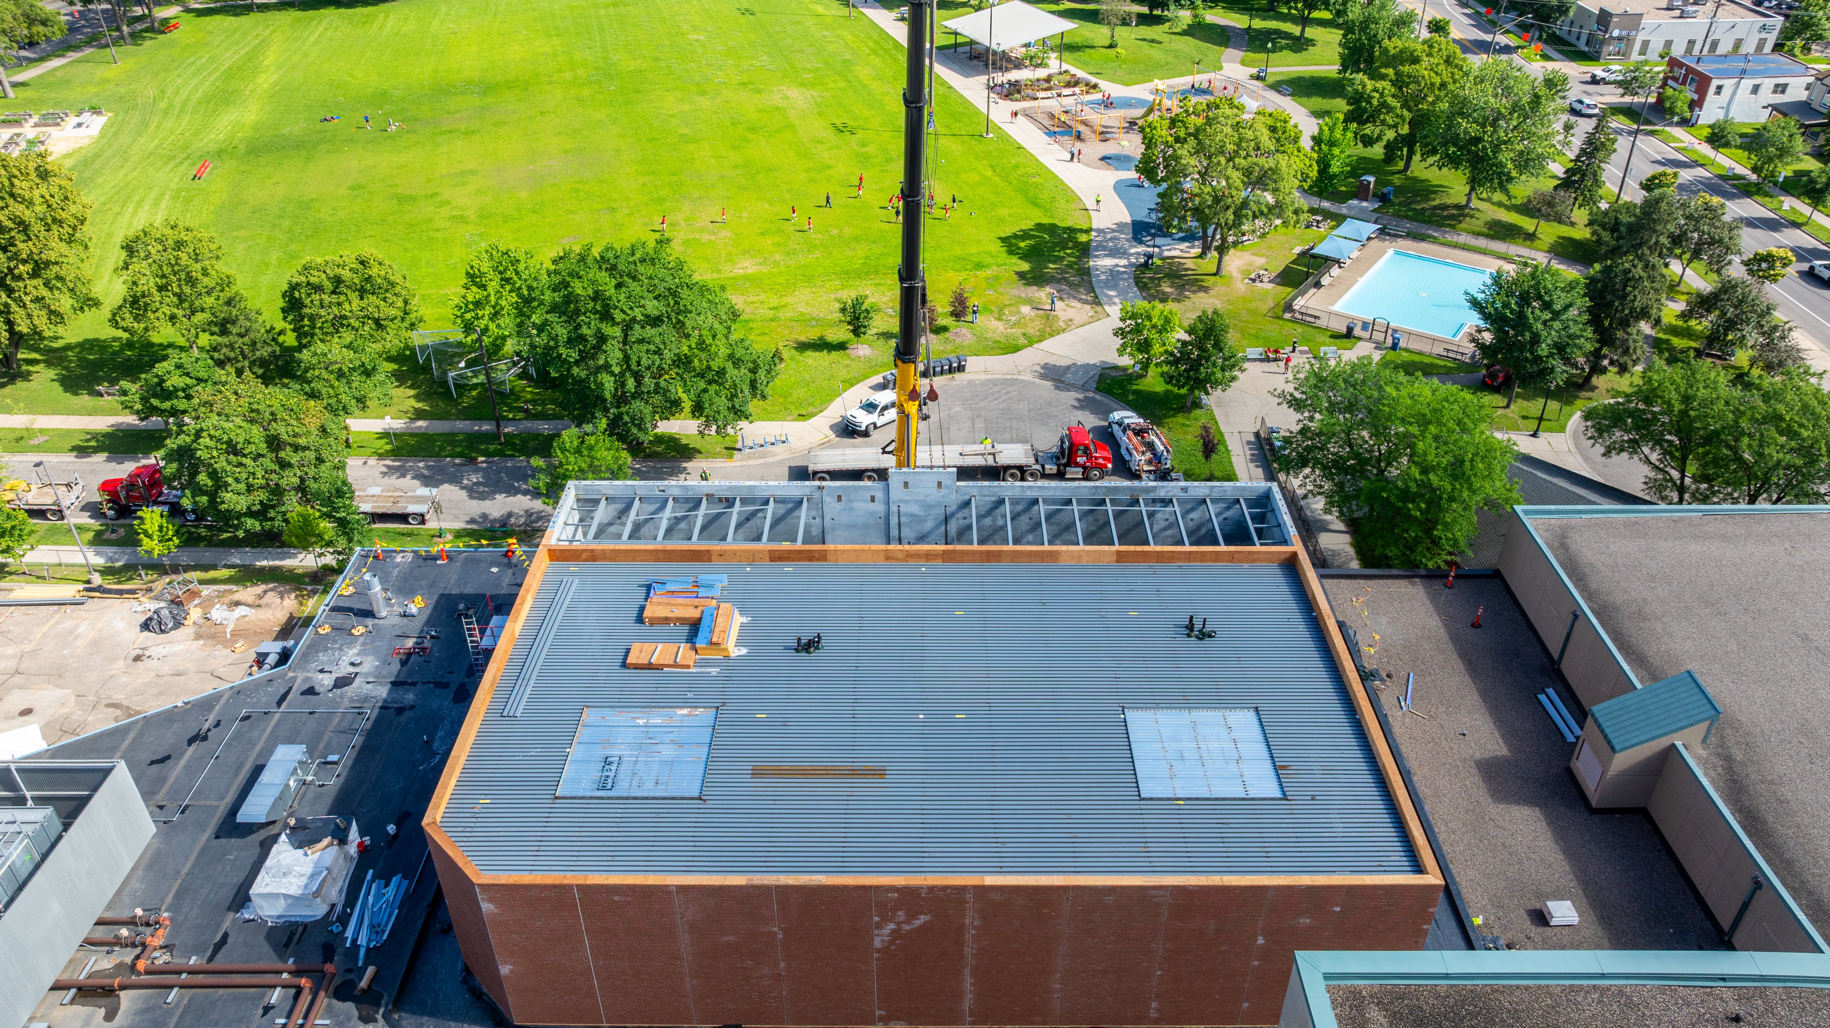
The Hope Academy is a growing private K-12 school that occupies a 25-year-old facility in Minnesota. When the school undertook building a new auditorium addition, the project team chose County Prestress & Precast’s Insulated Wall Panels for the exterior of the structure.
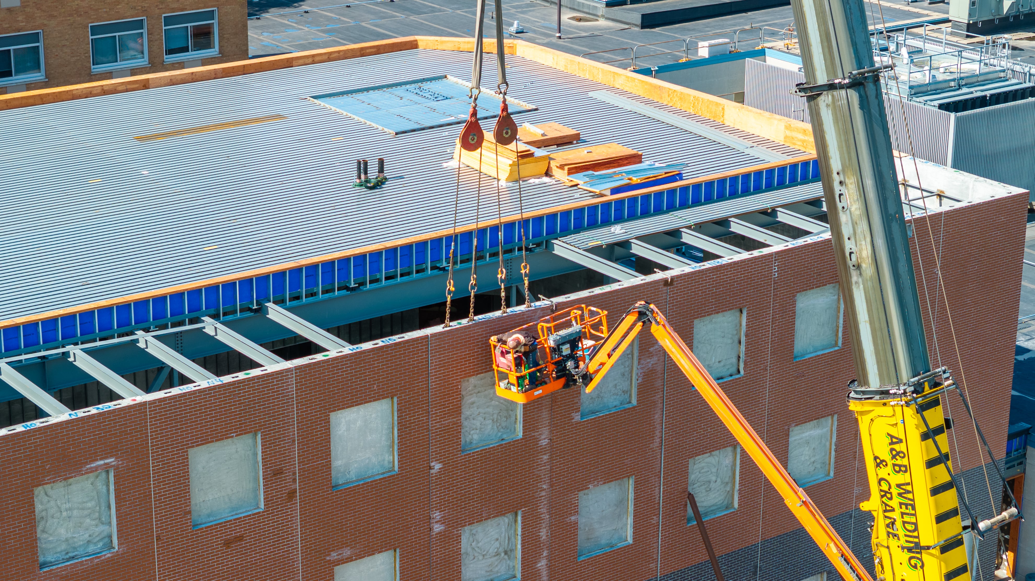
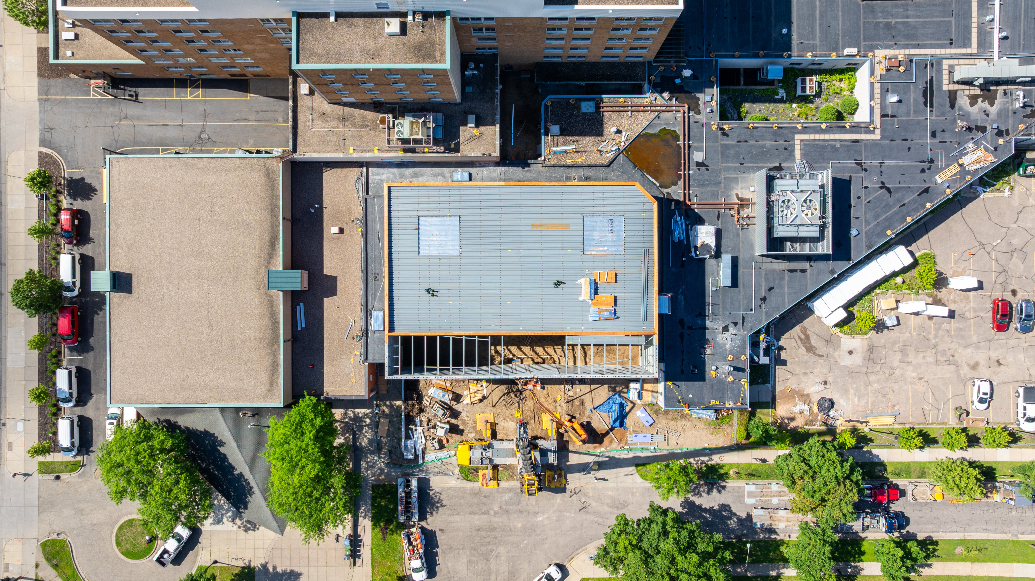
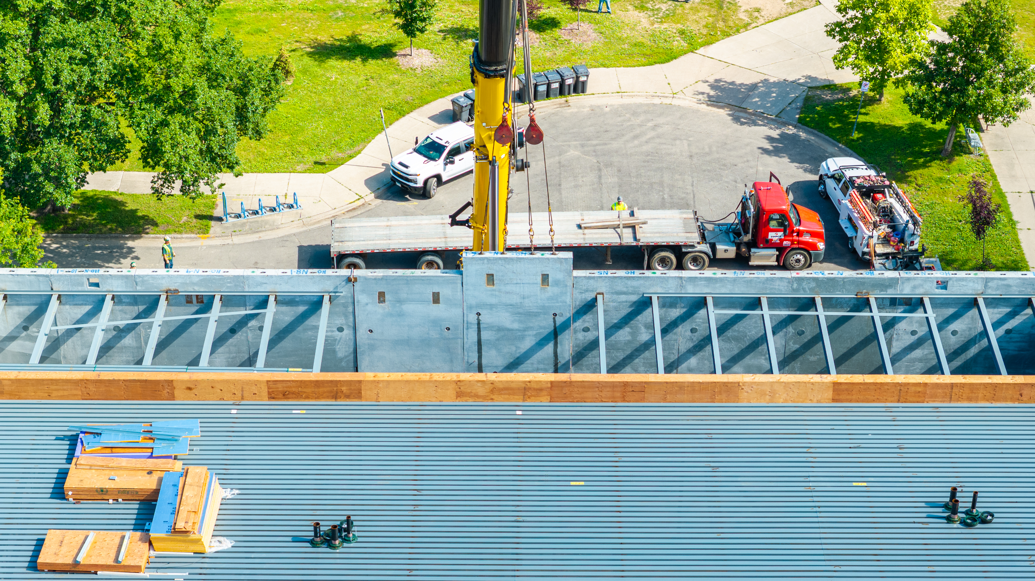
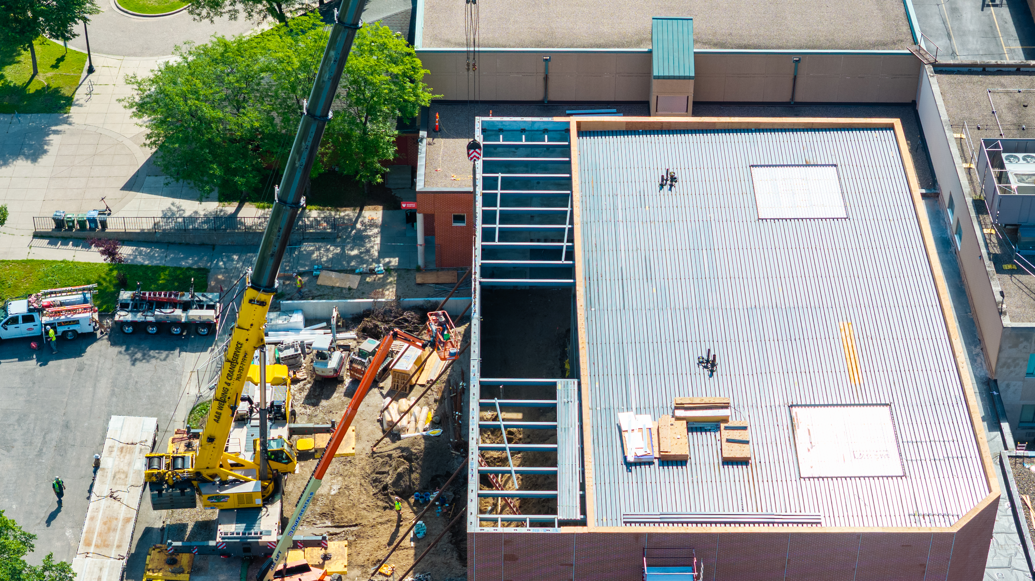
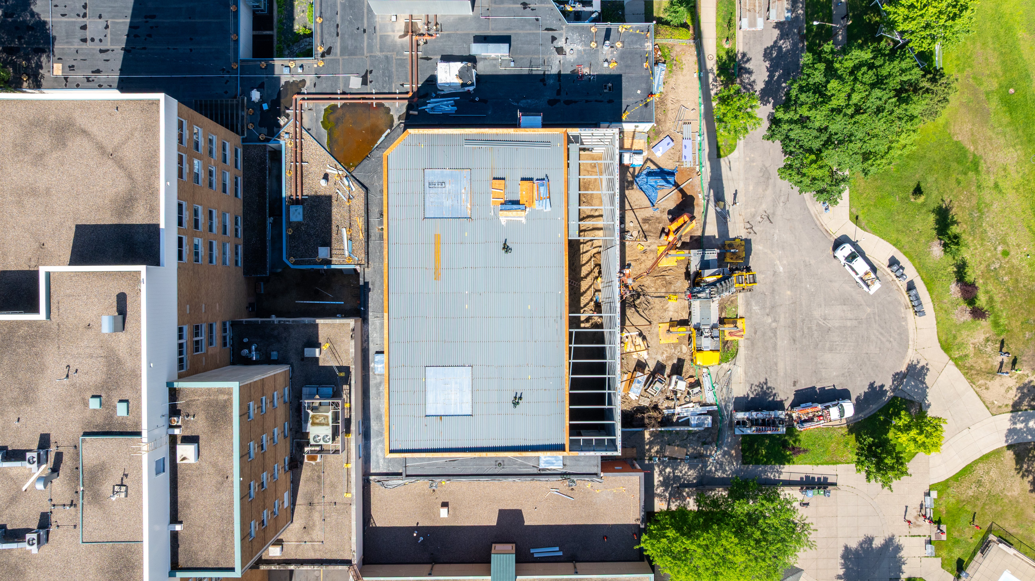
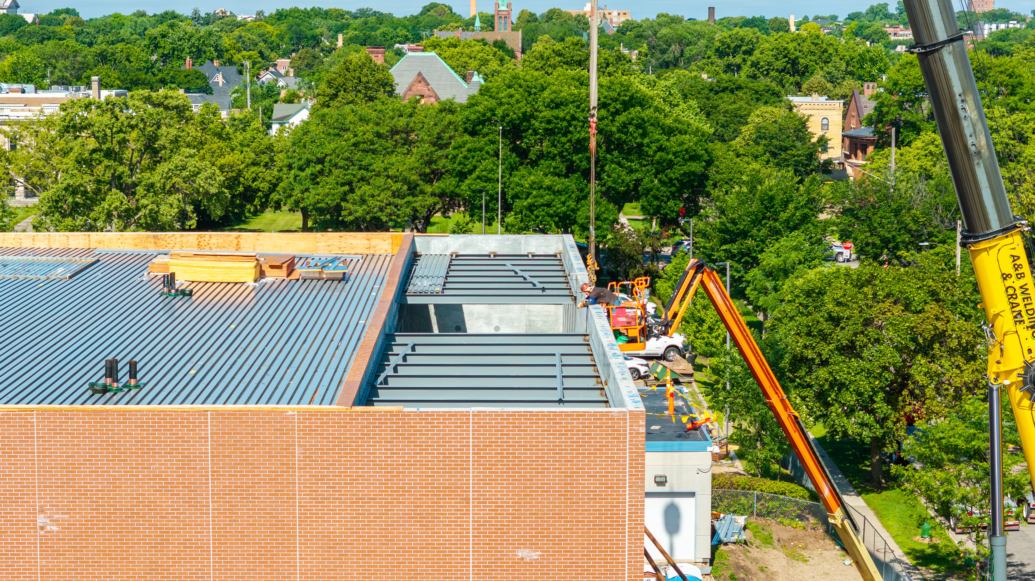
Insulated wall panels are structural, load-bearing, insulated building envelope components, which are an efficient and economical solution for large-scale projects like auditoriums. Precast in a controlled factory environment, they were delivered ready to install and erected quickly, a prerequisite of the school leadership.
Customized to project specifications and dimensions, the 40" tall panels were cast with a layer of continuous insulation integrated between two sturdy concrete wythes. This built-in insulator reduces thermal bridging, helping to keep the school’s energy costs low over the life of the auditorium.
Once erected, the panels created the exterior space needed for the auditorium, while the interior walls were finished with sound-dampening surfaces that enhance performance acoustics.
Project Highlights
This project showcases several benefits of erecting the exterior of a large auditorium building using high-strength insulated wall panels made of prestressed concrete. Manufactured off site, they provided speed of installation, maximizing space during construction. Today, their integrated layer of insulation helps regulate interior temperatures in the auditorium, which reduces the school’s energy usage.


.jpg?width=500&name=2026%20CMC%20Plastic%20Myths%20Claims%20vs%20Truths%20Video%20Company%20News%20Graphic%20(2).jpg)